
Architecture & Project Support
Practical design.
Clear drawings.
A thoughtful path forward.
Whether you’re planning an addition, renovating a commercial space, or working through permit comments, I can help you understand what’s needed and put the architectural pieces together.
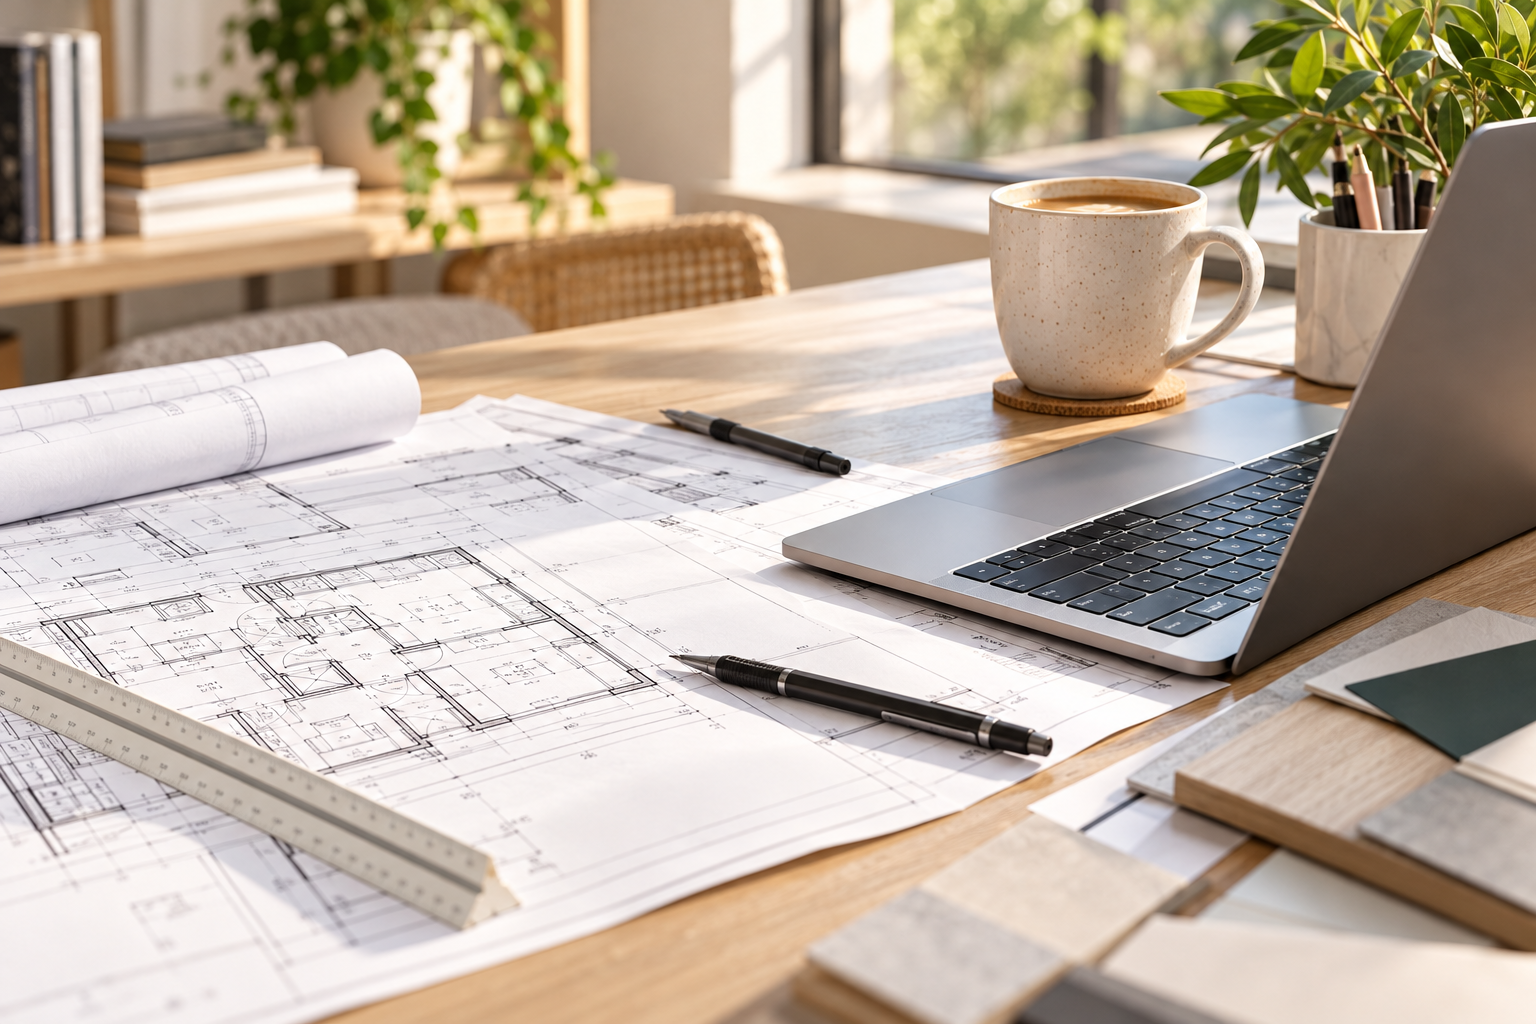
I’m Desiree Zega, a registered architect and project manager with more than 20 years of experience across architecture and construction. I work with homeowners, contractors, designers, and project teams to turn ideas and existing information into clear, coordinated documents.
How I Can Help
Residential Design & Renovations
Thoughtful plans for the way a home needs to work—from a kitchen renovation to an addition, an accessory dwelling unit, or a new home.
Services may include floor plans, exterior elevations, construction details, and architectural permit documents, depending on the project.
Commercial Interiors & Tenant Improvements
Architectural support for offices, retail spaces, and other small commercial projects, with attention to layout, accessibility, life safety, and coordination with the project team.
Construction Documents & Drafting Support
Help developing architectural drawing sets, documenting revisions, and filling gaps in project information. I also work with contractors, designers, and other professionals who need additional documentation support.
Plan Review & Permit Corrections
A practical review of architectural drawings or permit comments to identify missing information, coordination issues, and the revisions needed to move forward.
Construction-Phase Support
Architectural help with questions, drawing clarifications, submittals, and coordination during construction. These services are scoped separately based on the support your project needs.
Already Have Drawings?
You don’t have to start the conversation with a blank page. If you already have a plan, a partially completed set, or comments from the building department, send them with your inquiry.
I’ll review the information to determine whether I can help and what additional work may be needed. Existing drawings may require revisions or further development before they can be used for permitting.
What Working Together Looks Like
1
Tell Me About It
Share the project location, what you’d like to accomplish, and any drawings, photos, or permit comments you already have.
2
Define the Work
I’ll review the information and put together a proposal outlining the services, deliverables, fee, and anticipated schedule.
3
Develop & Review
Once the proposal is accepted and the initial payment is received, I’ll work through the agreed scope and bring questions or coordination items to your attention.
4
Finalize
You’ll have an opportunity to review the work before the agreed final documents are issued. Permit support and construction-phase services are included as outlined in your proposal.
A Clear Scope from the Start
Every project is different. Your proposal will identify the architectural services included, the information you’ll need to provide, and any separate consultant work.
Structural and other engineering, surveying, specialty studies, permit filing, and construction-phase services are included only when specifically stated. Architectural sealing is available only where I am appropriately licensed and authorized, for work prepared under my responsible control.
Let’s Talk About Your Project
Have an idea, a set of drawings, or a permit comment you’re unsure how to tackle? Send me what you have, and we’ll start there.